
Description of the Rurmus construction process

Rurmus Tower
- rurmus project -
Planning and Sub-base
The construction process for Rurmus was planned as a series of logically linked technological stages, the sequence of which was dictated by the nature of the timber structure and the mechanical system employed. Executing the project required simultaneously addressing construction, carpentry, and mechanical aspects while maintaining coherence across the system’s various components.
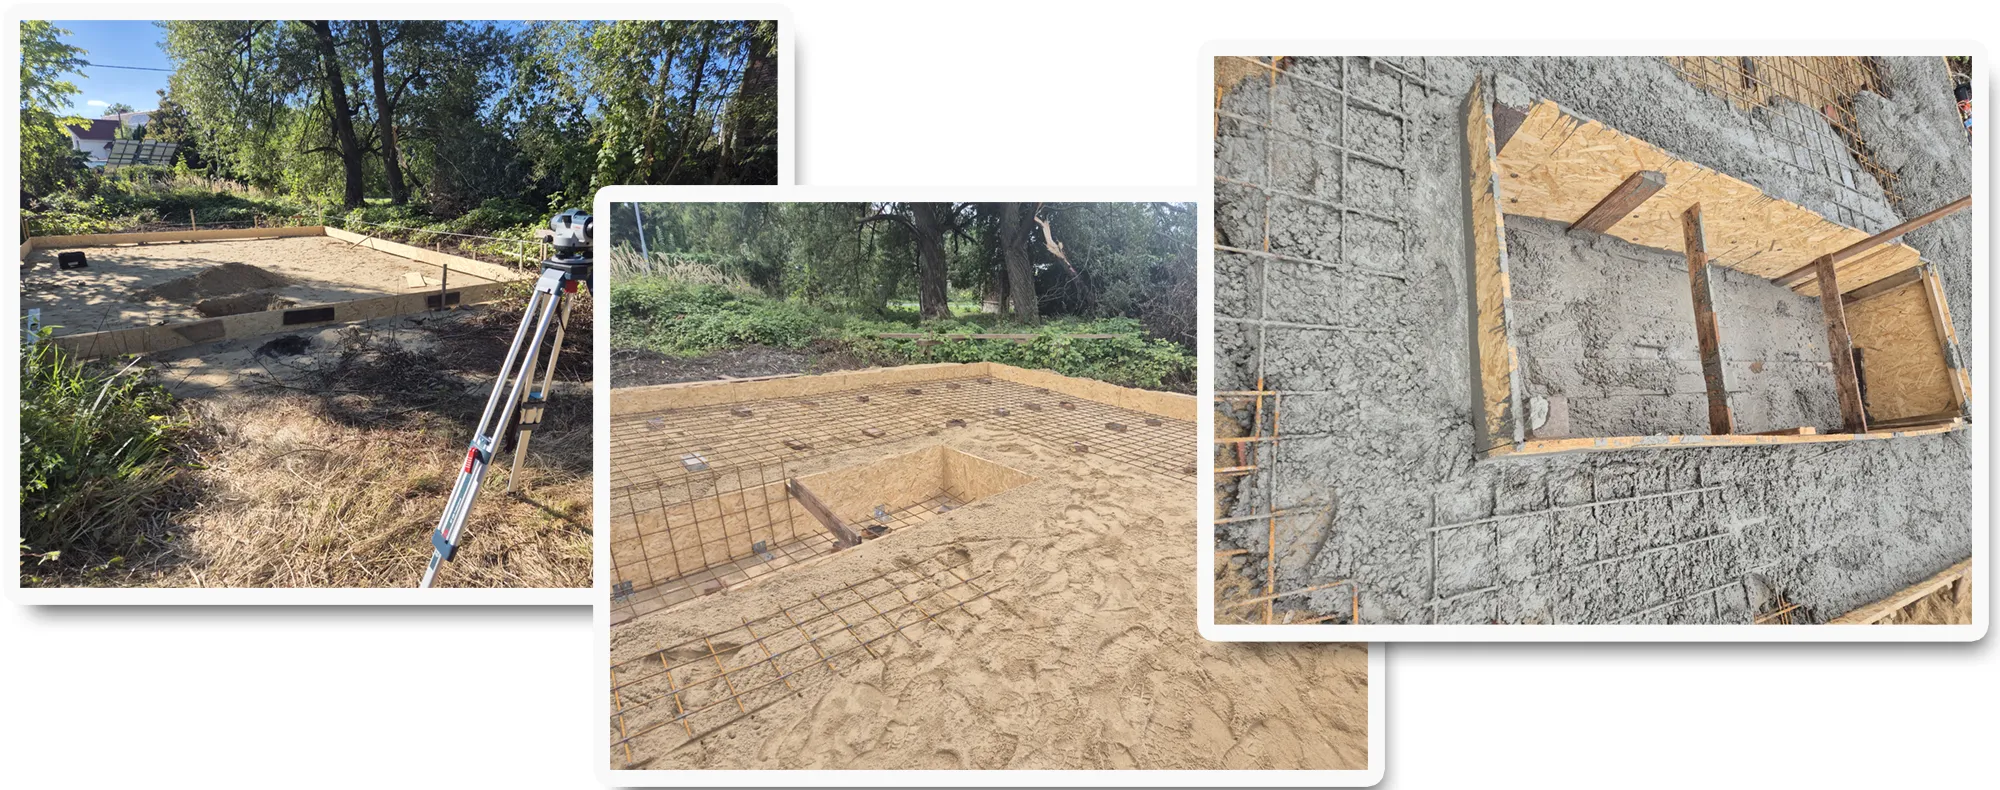
The first stage involved site preparation. This entailed marking the tower’s precise location and establishing its structural axes. Subsequently, the site was cleared of vegetation, the topsoil layer was removed, and the surface was leveled. Creating a stable, even base was crucial for the proper construction of the foundation.
The next step involved earthworks related to the foundation. Depending on soil conditions, an excavation of the appropriate depth was made to ensure structural stability. The bottom of the excavation was leveled and compacted, followed by the placement of an aggregate base layer. This layer serves to stabilize the ground and allows for the even distribution of loads.
Once the base was prepared, the foundation slab was constructed. Steel mesh reinforcement was installed to enhance the concrete’s flexural strength and minimize cracking. Concrete was then poured in a continuous operation to ensure structural homogeneity. After pouring, the concrete underwent proper curing to achieve the required strength.
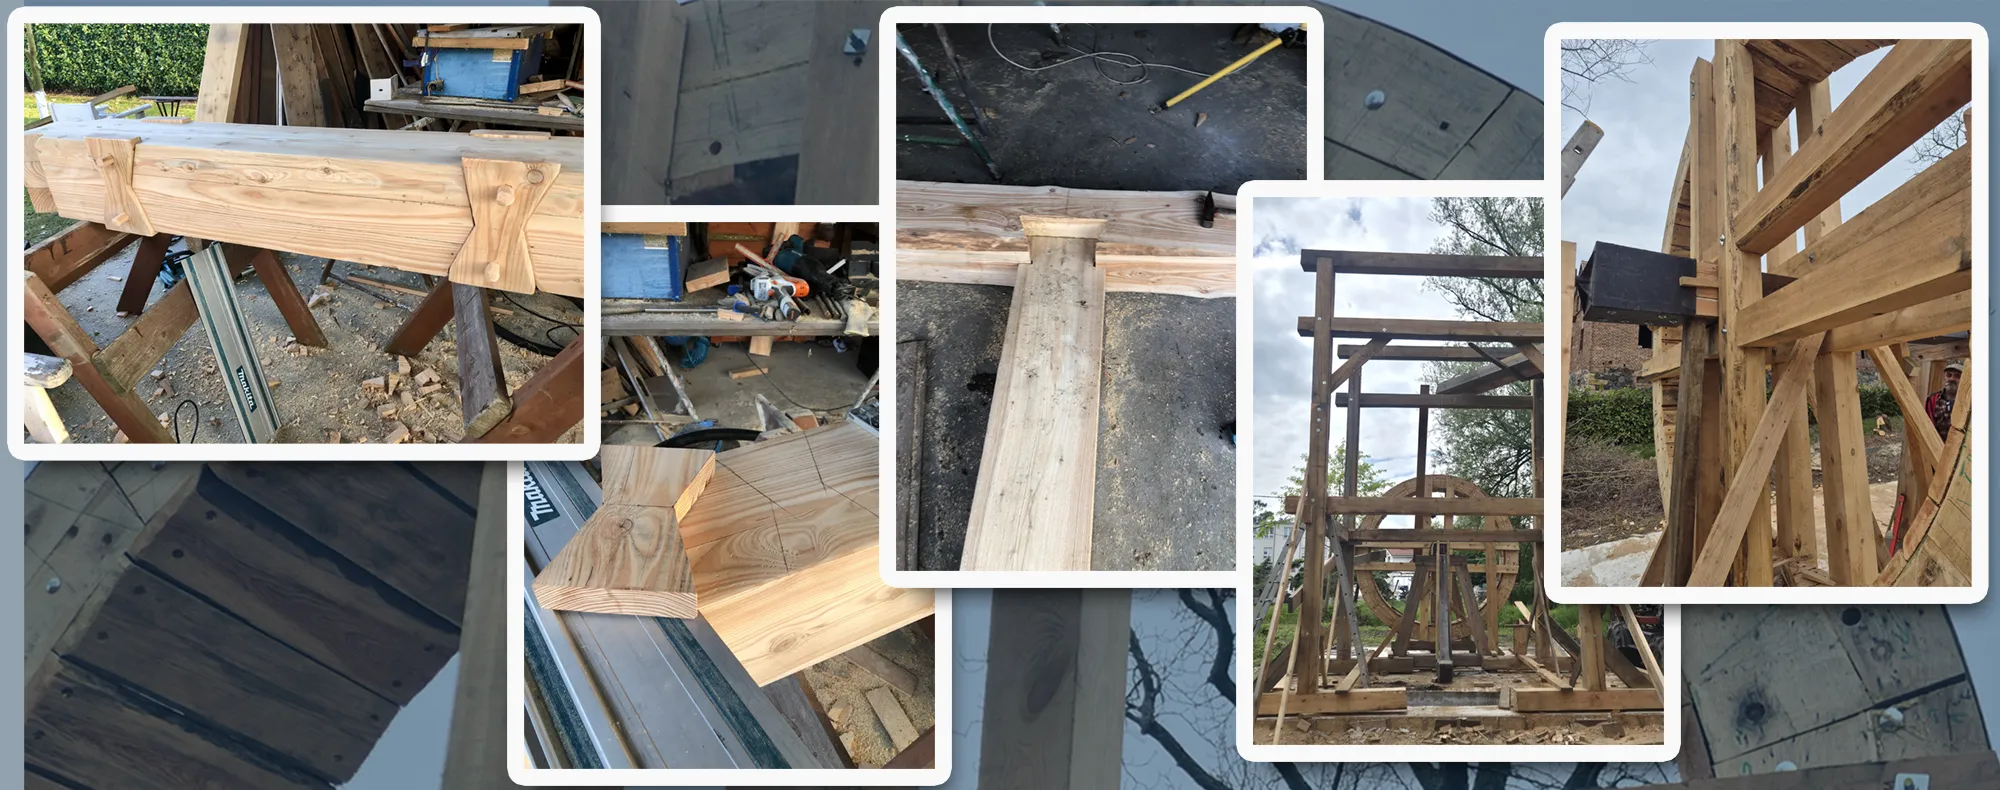
Preparatory work on the timber structure was carried out while the foundation was curing. These steps included material selection, processing, and the preparation of components for assembly. The timber was cut to the required dimensions, and carpentry joints—such as tenons, notches, and mortises—were crafted. The precision of this work was crucial for the subsequent assembly.
Once the foundation had achieved sufficient strength, the assembly of the structure began. The first step was the positioning of the load-bearing posts; these were set at the designated points and leveled. Next, the horizontal beams were installed, connecting the posts and forming the basic framework of the structure.
…
- rurmus project -
step by step...
In the next stage, girts and top plates were installed, stabilizing the structure in both the horizontal and vertical planes. These components were precisely fitted and joined using traditional carpentry techniques. Once this stage was complete, the structure achieved initial rigidity and was ready for further assembly.
Next, the installation of braces began. Braces were positioned at the corners and in areas requiring additional stiffening. Their purpose was to minimize structural deformation and enhance resistance to horizontal and dynamic forces.
After the load-bearing structure was assembled, preparations were made to mount the water wheel axle. Appropriate housings were cut into the structure to accommodate the axle and ensure its proper alignment. This required great precision, as any misalignment could impair the operation of the entire mechanism.
Installation of the water wheel began with the preparation of its components. The individual parts were assembled into a complete unit and then mounted onto the axle. Once the wheel was installed, preliminary rotation tests were conducted to check its balance and the smoothness of its movement. Adjustments to the alignment were made as necessary.
The subsequent stage involved constructing the water supply system. Water was directed to the top of the wheel via a specially prepared channel. This channel was secured to the structure in a manner that ensured stability and uniform water flow, with its geometry tailored to the characteristics of an overshot wheel.
Following the completion of the water supply system, the water-lifting mechanism was installed. The mechanism is integrated with the water wheel and operates based on its rotational movement. Its components were installed to ensure durability and reliable operation.
Once all components were assembled, the system underwent a trial run. Testing verified the wheel’s operation, water flow, and the functioning of the lifting mechanism. Necessary adjustments were made at this stage to optimize the device’s performance.
Work on the surrounding area proceeded alongside the construction itself. The site was tidied, areas for users were prepared, and fixtures were installed. These measures aimed to ensure the facility’s functionality and safety for users.
A photographic record covering every stage of the project was maintained throughout the construction process. This documentation serves as a vital record of the work’s progress and its compliance with the original design specifications.
Each stage was documented in a manner that allows for subsequent analysis.
Ongoing quality control was also a key part of the project. At every stage, the workmanship of individual components and their adherence to the design were verified. Inspections covered both structural and mechanical aspects.
The final stage involved preparing the facility for use. This included verifying the completeness of the structure, making any necessary corrections, and preparing information for users. Upon completion of these tasks, the facility was opened to the public as an educational and technical installation.
The construction of the “Rurmus” exemplifies the combination of traditional building techniques with a modern approach to project organization. Adhering to the proper sequence of stages and ensuring precision in the execution of individual elements made it possible to create a facility that meets both technical and educational requirements.
- Education - Folklore - Culture -
Contact us—we have the knowledge, experience, and international connections.
Together, we will develop and implement your idea.